
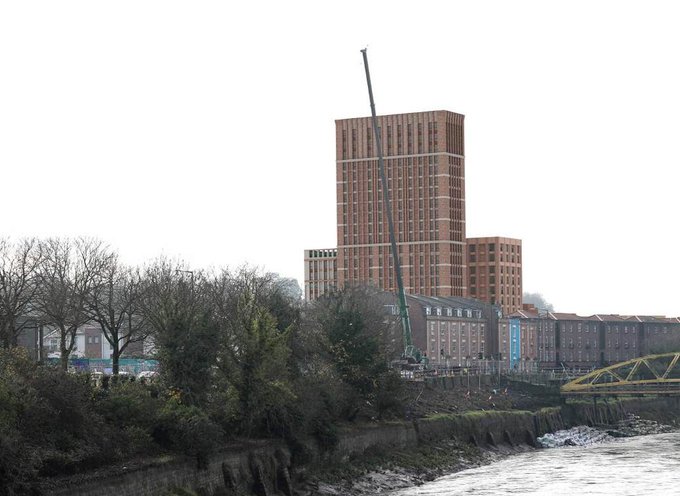
TRESA has submitted a strong objection to a planning application which includes a 24-storey tower blocking view from Victoria Park and looming over the surrounding area. The initial objection, and further comments, are reproduced in full below.
To submit comments go to Simple Search and put in ref: 25/11778/F
____________________________________________________________________________________________
25/11778/F| Phased demolition and redevelopment to provide residential dwellings (Use Class C3), student accommodation (Sui Generis), Commercial, Business and Service floorspace (Use Class E), amenity spaces, parking, servicing, landscaping, open space, play space, and associated works.| Land South Of Princess Street Bedminster Bristol BS3 4AG
TRESAcic strongly objects to this application on the following grounds.
1] EXCESSIVE HEIGHT
The previously proposed Ground+18-storey tower was entirely out of proportion to other buildings in the area. Instead of addressing concerns about this, the revised Block D has been increased by four storeys to Ground+Mezzanine+22-storeys. It is difficult to express how concerning this is.
It will harm the townscape and existing views, dominate the surroundings and undermine the Whitehouse Street Regeneration Framework.
These concerns are widely shared and are known to the developer, and to Bristol City Council officers and councillors. The Whitehouse Street Regeneration Framework and the Urban Living supplementary planning document (SPD) mention the prevailing height of this area as 3-4 storeys. Amplified height of 1.5x would be 4-6 storeys. The framework mentions the possibility (not inevitability) of a contextual taller building and suggests up to 10 storeys. Nowhere does the framework even contemplate a 24-storey tower.
2] ADVERSE IMPACT ON VIEWS AND SKYLINE
The proposed tower blocks will loom over the area and adversely impact the skyline. Victoria Park is a valued green space for the surrounding area and is known for its impressive views. A 24-storey student block positioned at one side of the panoramic view towards the north of the city is completely unacceptable.
We agree with Historic England that Block D “remains within the critical view corridor from Victoria Park. Despite the amendments, the development would still impose a reduction of the panoramic experience of this view. The visibility of the towering spire of St Mary Redcliffe would remain unaltered from the previous iteration and its primacy within the middle foreground would be seriously compromised, causing harm to its setting and thus significance.” It is important to note that Historic England does not concur with the assessment provided in the Heritage Impact Assessment Addendum, and reminds Bristol City Council of the importance of this view, which is included within the Whitehouse Street Regeneration Framework.
The application documents themselves show how severely key views from Victoria Park will be interrupted by the two tallest towers (blocks C and D) and to a lesser extent by the shorter buildings (blocks A and B). These views are protected in the Local Plan, and the proposed alterations to create a ‘crown’ do not mitigate the harm caused.
Numerous other views would be adversely affected by the proposed overbearing, oblong towers. For example, the visualisations clearly show that the development would be prominent in the skyline for those crossing the Grade II listed ‘Banana Bridge’ (Langton Street Bridge).
3] UNDERMINING LOCAL CHARACTER
The proposal would create an overbearing presence that is completely out of character with the surrounding neighbourhood. The Whitehouse Street Regeneration Framework notes that buildings higher than 8 storeys should have to be ‘contextual and demonstrate high quality design’. The current proposal is not of a high quality design. This is especially concerning given the proximity to the Bedminster conservation area. The stated aim of Bristol City Council is to preserve and enhance its special character and appearance. The part-listed terrace at York Road will also be impacted.
Bristol City Council should bear in mind the statutory duty of section 66(1) of the Planning (Listed Buildings and Conservation Areas) Act 1990 to have special regard to the desirability of preserving listed buildings or their setting or any features of special architectural or historic interest which they possess.
Victoria Park was established by the City Council in the 1890s. As a Local Historic Park and Garden, it is protected by Policy BCS22 of the Bristol Development Framework Core Strategy. This protection has not been considered in the proposal. There is no mention of the designation of Victoria Park as Local Historic Park and Garden in either the Townscape and Visual Impact Assessment or the Heritage Statement, or any assessment of how the proposed development meets Policy BCS22.
The topography of Bristol makes a major contribution to the city’s character, allowing long-distance views of the towers of various churches and university buildings, and across the city to the hills beyond. The proposal fails to integrate itself positively into the city streetscape and skyline. As such it fails to comply with the NPPF, policies BCS21 and BCS22 of the Core Strategy 2011 and DM26, DM27, DM28 and DM31 of Site Allocations and Development Management Policies 2014.
4] FAILURE TO RESPOND TO PUBLIC AND LOCAL CONCERNS, OR TO RESPECT THE WHITEHOUSE STREET REGENERATION FRAMEWORK
The developer has ignored community voices and has failed to respect extensive consultation feedback. The covering letter from the agent acknowledges input from the public and local groups, and then goes on to say “amendments made to the scheme respond positively to the feedback received from the Council’s consultees and officers” – but not the concerns and feedback from the public and local groups. It is clear that The Whitehouse Street Regeneration Framework has been disregarded, especially in relation to concerns about excessive height and density. This Framework was accepted by Bristol City Council after public consultation.
5] EXCESSIVE STUDENT ACCOMMODATION CONCENTRATION
The inclusion of Purpose-Built Student Accommodation (PBSA) has raised significant community concerns about the concentration of transient populations and their impact on establishing cohesive communities. In Bristol, Action for Balanced Communities has documented the impact on neighbourhoods of failing to control the volume of student accommodation. PBSA does not appear in the Whitehouse Street Regeneration Framework and it is difficult to understand why it has been included, given that Greater Bedminster already has an excessive allocation of PBSA accommodation.
6] OVERDEVELOPMENT OF THE SITE
The Urban Living SPD and the Whitehouse Street Regeneration Framework present optimum densities. This part of the city is designated an optimum density of 120 dwellings per hectare (dph). This development is around 530 dph which is over 450% of the optimum density. The SPD acknowledges “very high density can challenge positive response to context, successful place-making and liveability aspirations, sometimes resulting in poor quality development.”
7] OVERLOOKING AND PRIVACY
The proposed towers will lead to direct overlooking of nearby properties, and neighbouring private and semi-private spaces. This includes a primary school with the potential of negative impacts on the privacy, security and wellbeing of children and staff at the school.
8] PRECEDENT AND CUMULTIVE IMPACT
Approving such a large development in this location would open the door to further similar high-density, high-rise schemes. This cumulative effect would undermine local identity, as well as the transition from the lower-rise neighbourhood to the higher ground of Victoria Park and Windmill Hill.
9] POOR DESIGN AND LIVING ENVIRONMENT
Despite the design statement referring to the design taking cues from local buildings, the proposal is similar to numerous tower-block developments across the country. The design is poor, and would fail to meet liveability criteria sought in approved council guidance for developing at higher densities. It fails to meet the requirements of the NPPF, policy BCS21 of the Core Strategy 2011, and policies DM26 and DM29 of the Site Allocations and Development Management Policies 2014.
The overheating assessment indicates that, to mitigate the impacts of climate change, retrofitting will be required (increasing ventilation rate, changing windows, adding solar films, and attaching an additional cooling device) because the current design is insufficient to address future overheating.
Some cycle stores in the proposal are set below the design flood level (8.00maOD) with no safe means of escape into the rest of the building if users become trapped in these spaces.
Placing all affordable units in a separate block risks creating unnecessary segregation rather than a “heterogeneous community”.
CONCLUSION
TRESA strongly opposes this application on the grounds of excessive height, adverse impacts on views and the skyline, undermining local character, failure to respond to local concerns or to respect the Whitehouse Street Regeneration Framework, excessive student accommodation concentration, overdevelopment of the site, overlooking and privacy, precedent and cumulative impact, and poor design and living environment.
—
TRESA would like to make the following additional comments in objecting to this proposal.
NUMBER OF OBJECTIONS
There are more than 450 objections to this proposal. In addition, of only seven comments listed as ‘supports’, two are actually objections. The number of objections, and the lack of support, is indicative of the level of concern about the impact on both the local and wider area. A significant proportion of the objections were contributed during the first iteration, but continue to be relevant because the revised proposal does very little to address them and, in some cases, increases the problem.
We are aware that the developer, and the developer’s agent, will have been using every effort to convince Bristol City Council officers to approve this proposal, even though it breaches numerous planning considerations. Members of the public do not have such access to officers, and so we must trust that all of the public objections will be taken into consideration when assessing the revised proposal.
PRIMARY HEALTHCARE CONTRIBUTION
We note the following comment from the NHS: “There is not sufficient existing primary healthcare capacity locally to address demand generated by the development. Mitigation is therefore required in the form of a financial contribution of £663,885 towards the capital cost of delivering the additional primary care floorspace required to serve residents of the new development. Without this mitigation, the development would not comply with adopted Bristol Local Plan Policy BCS11 and DM14, emerging Local Plan policies HW2B and IDC1, and paragraphs 56 to 59 of the NPPF and related Planning Practice Guidance.”
The Resubmission Cover Letter from the developer’s agent states: “The revised proposals have been reviewed by the health impact assessor and their conclusions remain as per their assessment of the submitted scheme. The majority of the criteria assessed indicate that the proposed development will be supportive of good health and wellbeing, and no criteria are assessed as having a negative impact on health and wellbeing. As concluded by the assessor, and confirmed by the Case Officer in a meeting on 14 October, it is not considered appropriate for a financial contribution to be sought from this scheme with regard to healthcare.”
We object to this assertion by the developer. It is clear, even from their own letter, that not all of the criteria assessed indicate the proposed development will be supportive of good health and wellbeing. Furthermore, primary healthcare addresses the needs of the whole population. A substantial increase in the local population will inevitably make additional demands on the primary healthcare system.
CRIME AND SAFETY
The Designing Out Crime Officer states: “It appears my previous comments have not been addressed fully and as a result, i do not feel that crime and safety implications of this build have been appropriately addressed.” It is concerning that the developer has chosen not to pay sufficient attention to the safety of future residents of the development.
The Bristol Development Framework Core Strategy (adopted June 2011) states that one of the overarching issues for ensuring a sustainable future is reducing the opportunity for crime. Bristol Local Plan – Site Allocations and Development Management Policies – (Adopted July 2014) section DM28: Public Realm states that Development should create or contribute to a safe, attractive, high quality, inclusive and legible public realm that contributes positively to local character and identity and encourages appropriate levels of activity and social interaction. Section 4 adds that development will be expected to: Reduce crime and fear of crime by creating a well-surveyed public realm that is well managed and cared for.
After providing considerable guidance, which appears to have been largely ignored by the developer, the Designing Out Crime Officer has judged this application to be ‘not acceptable in its current format’.
REFUSE COLLECTION AND MANAGEMENT
Bristol Waste acknowledges the potential problems with refuse management in such a hyper-dense proposal, and has requested: bin stores in all four blocks are of sufficient sizes for the numbers of containers needed and for residents to access them easily, and; an additional store is placed near the central lobby for easy access and use by residents.
Bristol Waste also indicates that the PBSA, Block D, will present specific challenges with managing refuse and recycling. Problems with student waste and fly tipping are known to Bristol City Council, Bristol Waste and residents in areas of high student population. Bristol Waste propose having secure bulky waste rooms included in the design for ad hoc collections for refuse, furniture and similar items.
Neither the Resubmission Cover Letter, nor the Design and Access Statement Addendum, make reference to refuse collection and management, and so it is difficult to tell if the concerns of Bristol Waste or the wider community have been fully addressed. But we suspect not.
These plans are horrific, the residents of Totterdown say NO to this development.
I support the objections entirely. These buildings do not fit the local area, do not provide good quality accommodation and do not take climate change into account. There is no vision here – why not use renewable energy sources like ground source heat or the nearby river for heat exchange, green walls etc. Installation of individual gas boilers is not sustainable. The proliferation of tower blocks in this area is (& south Bristol generally) is unacceptable.